Save
Ask
Tour
Hide
Share
$245,000
3 Days On Site

4071 Kirkway Court
Genoa Township, MI 48843

Condominium|Coming Soon
2
Beds
3
Total Baths
2
Full Baths
1
Partial Bath
1,534
SqFt
$160
/SqFt
2003
Built
Subdivision:
HAMPTON RIDGE CONDO
County:
Livingston
Call Now: 810-220-7653
Is this the listing for you? We can help make it yours.
810-220-7653
Upcoming Open Houses
Sun, Nov 1, 1:00 PM - 3:00 PM
4071 Kirkway Court4071 Kirkway Court4071 Kirkway Court4071 Kirkway Court
Save
Ask
Tour
Hide
Share

Mortgage Calculator

Monthly Payment (Est.)

Enter an interest rate to see your estimated monthly payment.
Calculator powered by Showcase IDX, a Constellation1 Company. Copyright ©2026 Information is deemed reliable but not guaranteed.

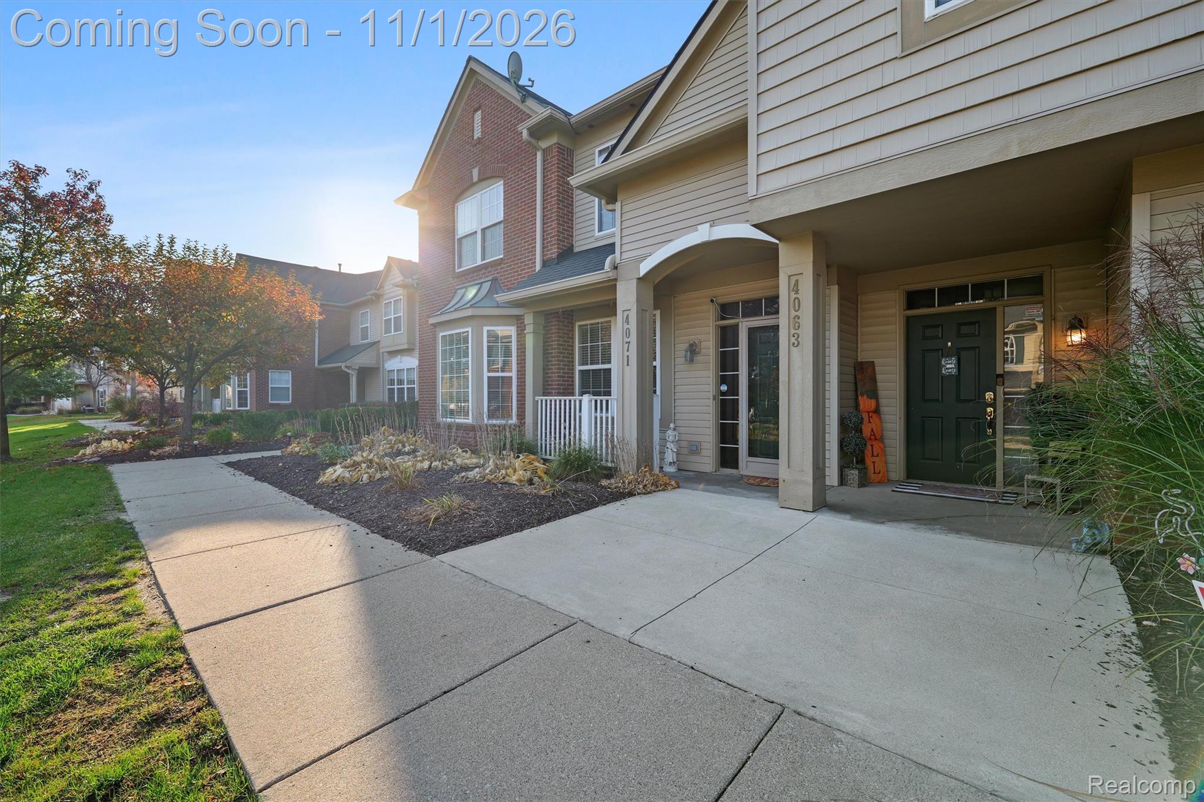
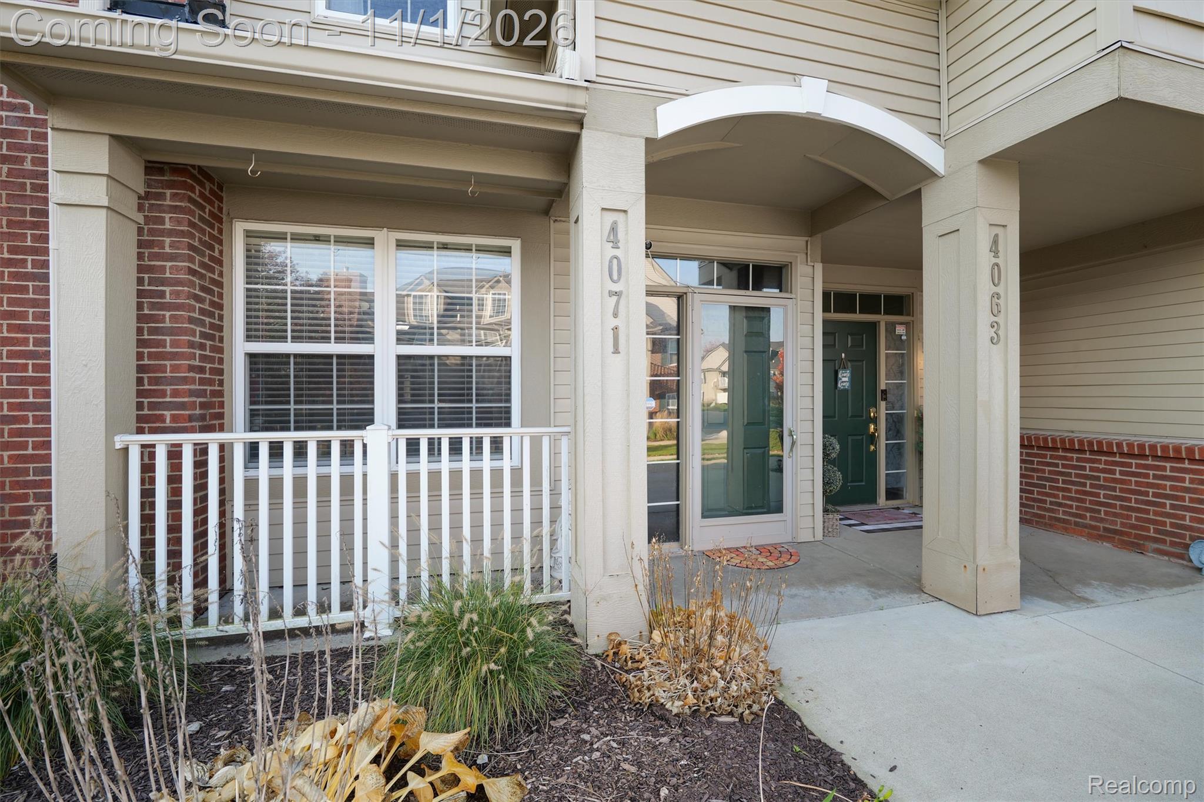
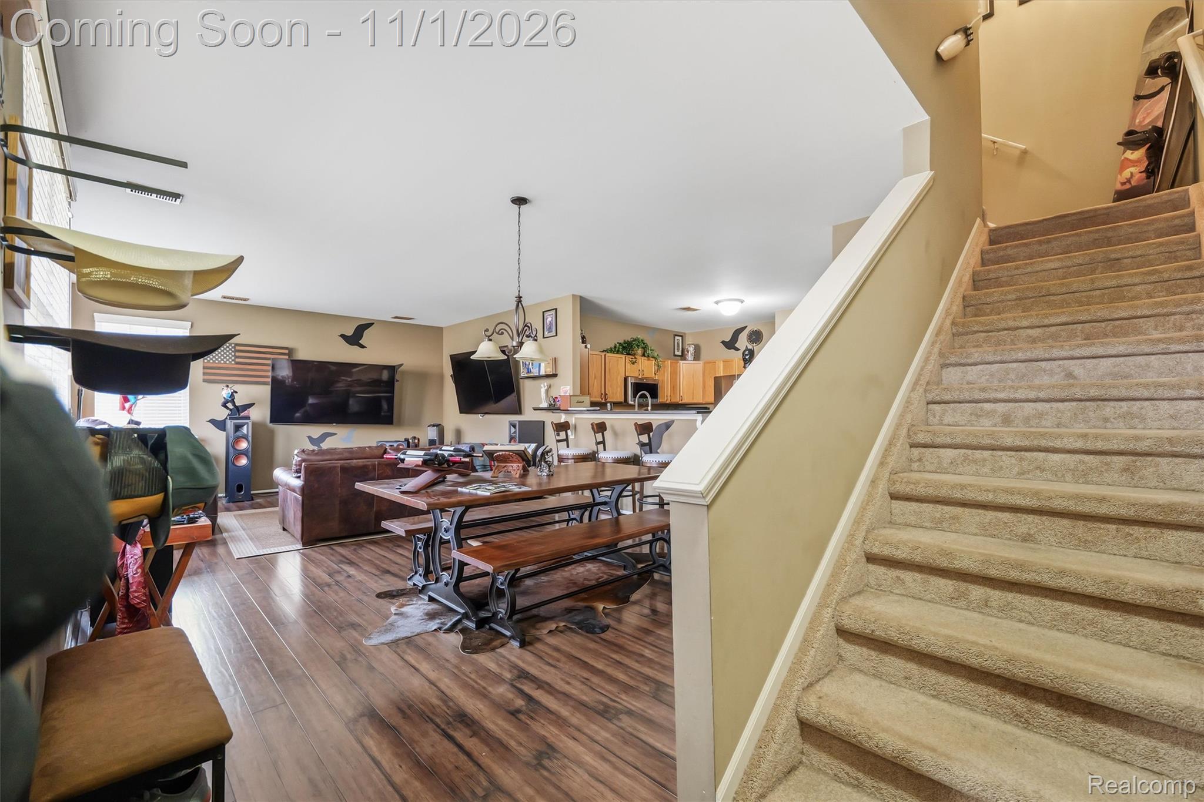
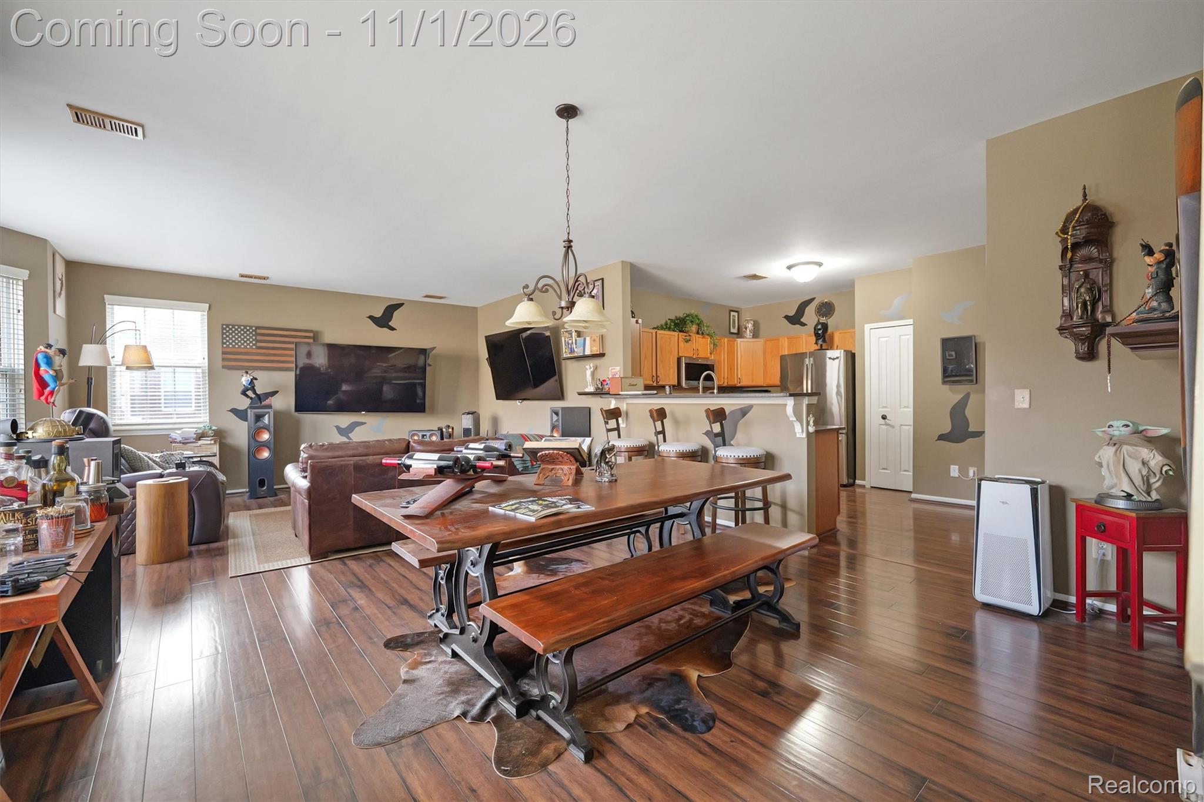
Welcome to a quality find in Hampton Ridge! This beautifully maintained, two-story condo stands apart from the rest with thoughtful upgrades and custom finishes throughout. From the custom paint and wood flooring to the slate light switch plates and unique barrel-style fixtures, every detail adds warmth and character. The open-concept main level offers a spacious living and dining area filled with natural light from the many windows. The kitchen features granite countertops, smart stainless steel appliances, and plenty of cabinetry and pantry space. Additional storage beneath the stairs provides even more room for your belongings. Upstairs, the large primary suite offers vaulted ceilings, a spacious walk-in closet with cedar flooring, and an ensuite bathroom. The garage features direct entry, offering convenient parking or additional storage space. Enjoy the community amenities including a clubhouse, in-ground swimming pool, and playground. Conveniently located in Howell near Grand River Avenue and Latson Road, you'll enjoy easy access to everyday essentials and major commuter routes. A truly unique opportunity to own a move-in-ready condo with character, quality, and convenience!

Save
Ask
Tour
Hide
Share
Listing Snapshot
Price 
$245,000
Days On Site 
3 Days
Bedrooms 
2
Inside Area (SqFt) 
1,534 sqft
Total Baths 
3
Full Baths 
2
Partial Baths 
1
Lot Size 
N/A
Year Built 
2003
MLS Number 
20261087402
Status 
Coming Soon
Property Tax 
$1,672
HOA/Condo/Coop Fees 
$370 monthly
Sq Ft Source 
Public Records
Friends & Family
Recent Activity
yesterdayStatus changed to Coming Soon
yesterdayPrice changed to $245,000
yesterdayListing updated with changes from the MLS
3 days agoListing first seen on site
General Features
Attached Garage 
Yes
Cross Street 
Grand River Ave and Latson Rd
Disclosures 
Exclusions Do Not Exist, Restrictions, Taxes Homestead Exempt
Foundation 
Slab
Garage 
Yes
Garage Spaces 
1
Levels 
Two
Parking 
AttachedDirect Access
Pets 
Cats OKDogs OKYes
Property Sub Type 
Condominium
Security 
Smoke Detector(s)
Sewer 
Public Sewer
Special Circumstances 
Standard
SqFt Above 
1534
Style 
Townhouse
Water Source 
Public
Interior Features
Appliances 
Gas Water HeaterDishwasherDisposalDouble OvenDryerFree-Standing Electric RangeFree-Standing RefrigeratorMicrowaveStainless Steel Appliance(s)Washer
Cooling 
Central Air
Furnished 
Negotiable
Heating 
Forced AirNatural Gas
Interior 
Smart Thermostat
Laundry Features 
Laundry Room
BathFull 
Dimensions - 9 X 5Level - Second
BathLav 
Dimensions - 4 X 7
Bedroom 
Dimensions - 10 X 13Level - Second
Dining Room 
Dimensions - 14 X 11
Kitchen 
Dimensions - 14 X 12
Laundry 
Dimensions - 7 X 8
Living Room 
Dimensions - 14 X 18
Master Bathroom 
Dimensions - 9 X 5Level - Second
Master Bedroom 
Dimensions - 25 X 15Level - Second
Save
Ask
Tour
Hide
Share
Exterior Features
Construction Details 
BrickVinyl Siding
Exterior 
LightingPrivate Entrance
Patio And Porch 
CoveredPorch
Pool Features 
CommunityIn Ground
Roof 
Asphalt
Community Features
Association Amenities 
Maintenance Grounds
Association Fee 
$370.0
Association Fee Frequency 
Monthly
Community Features 
PoolClubhouse
MLS Area 
Area01111GenoaTwp
School District 
Howell
Financing Terms Available 
CashConventionalFHAVA Loan
Building Access 
GroundLevel
Roads 
Paved
Schools
School District
Howell
Elementary School
Unknown
Middle School
Unknown
High School
Unknown
Listing courtesy of KW Realty Livingston: [email protected]


IDX provided courtesy of Realcomp II Ltd. via RealcompIILtd. Copyright © 2026 Realcomp II Ltd. Shareholders.

IDX information is provided exclusively for consumers' personal, non-commercial use and may not be used for any purpose other than to identify prospective properties consumers may be interested in purchasing and that the data is deemed reliable but not guaranteed accurate by the MLS.

Neighborhood & Commute
Source: Walkscore
Save
Ask
Tour
Hide
Share